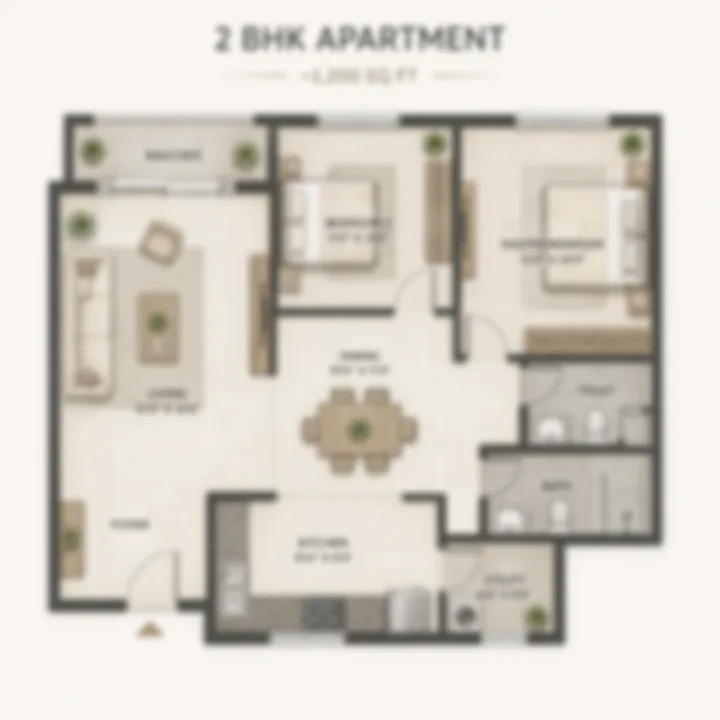
2 BHK Floor Plan
2 BHK Floor Plan — 1,150–1,250 sq ft — Assetz Nari & Nami
Floor Plans
No floor plan has been published for Assetz Nari & Nami. No unit drawing, no configuration-wise area statement, no carpet-area schedule and no cost sheet exists in any source for this Whitefield-Hoskote Road (SH-35) pre-launch, and none can exist in a form a buyer could rely on until the project is registered with Karnataka RERA and a sanctioned plan is issued. The material circulating ahead of launch names configurations. It does not size them. Assetz Sublime Hoskote is relevant when the floor-plan decision turns from square footage to storage, work-from-home use, bedroom privacy, and long-term family comfort.
So this page does the only useful thing available: it derives a set of working sizes from verified unit areas on this corridor — including the developer's own registered project on this same road — sets out what those sizes buy in carpet area, and explains what each configuration would and would not accommodate. Every size here is our estimate with its working shown. None of it is a specification.
One note governs the whole page. The unit sizes below are inferred from corridor comparables because no sizes have been published for this project. They are not a leaked cost sheet, they are not a developer disclosure, and they are not back-solved from any circulating price. Read them as the size a home of each configuration would plausibly be if built to the pattern this corridor already builds to.
| Configuration | Indicative size (super built-up) | Honest band | Implied carpet at ~68% | Indicative share of 725 homes | Register |
|---|---|---|---|---|---|
| 2 BHK | 1,200 sqft | 1,150-1,250 | ~815 sqft | ~180 homes | Derived |
| 3 BHK | 1,650 sqft | 1,500-1,850 | ~1,120 sqft | ~400 homes | Derived |
| 4 BHK | 2,300 sqft | 2,150-2,500 | ~1,565 sqft | ~145 homes | Derived |
The configuration list itself — two, three and four bedrooms, led by the three-bedroom home — comes from the information in circulation ahead of launch, and is unconfirmed. The sizes, the carpet ratio and the mix split are ours.
One configuration has been struck. A half-bedroom variant appears in the pre-launch material in circulation. It appears in none of Assetz's 32 catalogued projects, in none of a 48-project channel-partner list, and it returns nothing on this corridor. We have not carried it, and we do not treat it as part of the mix.
Across that mix the weighted average home is 1,668 sqft super built-up, which is what produces the roughly 1.21 million sqft of saleable area the master-plan page works from.
2 BHK Floor Plan — 1,150–1,250 sq ft — Assetz Nari & Nami
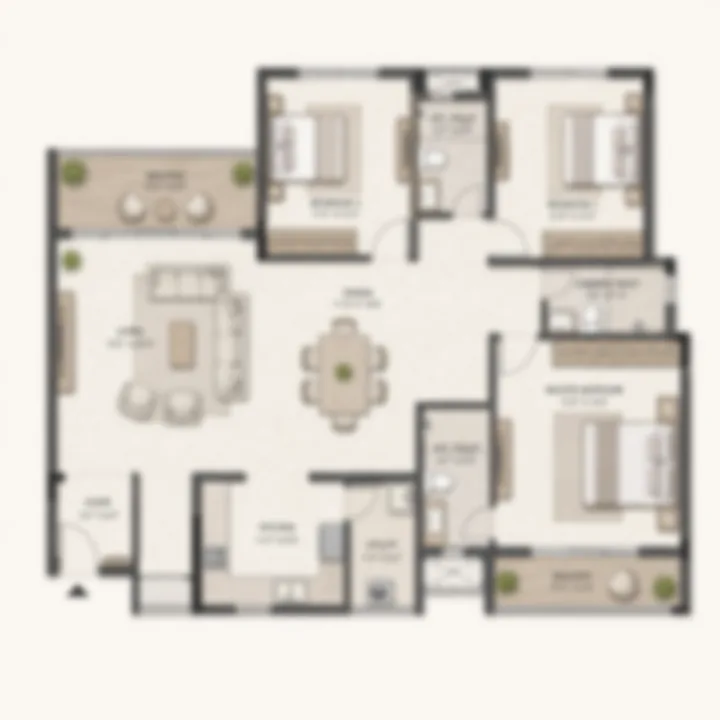
3 BHK Floor Plan — 1,500–1,850 sq ft — Assetz Nari & Nami
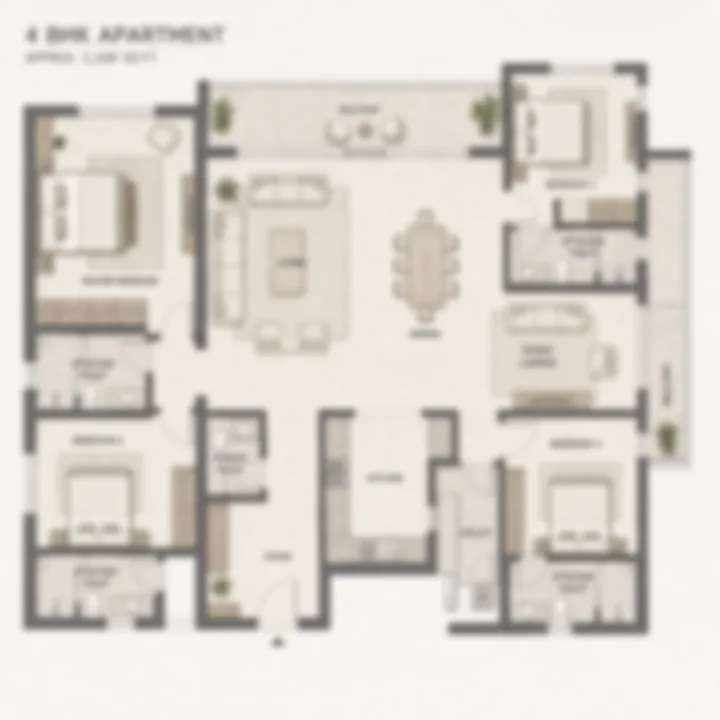
4 BHK Floor Plan — 2,150–2,500 sq ft — Assetz Nari & Nami
There are two ways to invent a unit size when none has been published. You can take a circulating price and divide it by an assumed rate — which produces a number that looks precise and carries no information at all, because it only tells you what you already assumed. Or you can read the sizes that projects on the same road, in the same product class and the same price band actually build. We have done the second.
| Configuration | Verified sizes used | Working size |
|---|---|---|
| 2 BHK | Sobha One World at 1,070 and 1,200 sqft; Brigade Belvedere at 1,101-1,188 sqft; Godrej Parkshire from 1,050 sqft | 1,200 sqft |
| 3 BHK | Assetz Bloom & Dell at 1,839-2,039 sqft on this same road; Assetz's other East Bengaluru pre-launch at 1,735-1,945 sqft on the developer's own listing, or 1,608-1,849 sqft on a channel partner's; another completed Assetz project on this side of the city across 1,443-2,253 sqft; Sobha One World at 1,525 and 1,825 sqft; Brigade Belvedere at 1,380-1,750 sqft | 1,650 sqft |
| 4 BHK | Sobha One World at 2,100 and 2,415 sqft; Mahindra Blossom to 2,450 sqft; Brigade Citrine to 2,528 sqft | 2,300 sqft |
The two- and four-bedroom figures sit close to the middle of their evidence bands and need no defending. The three-bedroom figure does, because it is deliberately set below Assetz's own two nearest three-bedroom products.
Both of those lead with a three-bedroom plate, and may consist of nothing else — our sources disagree on whether either carries a second configuration, and a portal, the developer's own catalogue and the Karnataka RERA record describe the nearer of the two three different ways, so this page does not assert that they are three-bedroom-only. Where a developer sells nothing but three-bedroom homes, the plate has to carry the whole buyer range on its own, and it drifts large — 1,839 to 2,039 sqft on this road, and 1,735 to 1,945 sqft at the developer's other East Bengaluru pre-launch on the developer's own listing, though a channel partner marketing that same project gives 1,608 to 1,849 sqft instead. The disagreement is worth registering rather than resolving: two sources on the same unlaunched project differ by around a hundred square feet at each end, which is the size of a small bedroom, and it is a fair measure of how much any pre-launch size is worth before a dimensioned drawing exists. A project that carries a two-bedroom home as its entry rung is doing something structurally different: it is spreading the same buyer range across three plates instead of one. In that arrangement the three-bedroom home does not need to reach down to a 1.5 Cr buyer, because the two-bedroom home does that, and it does not need to reach up either, because the four-bedroom home does. It settles in the middle. 1,650 sqft is where a 2/3/4 mix hangs together, and it is the size at which the three plates read as three distinct products rather than as three trims of the same one.
That is a product-planning judgement, stated as one. If the project launches as a three-bedroom-led scheme with no two-bedroom rung at all, expect the three-bedroom size to move up toward 1,850 sqft and the whole page to move with it.
Every price on this corridor is quoted against super built-up area. Almost nothing you can stand in is.
Carpet area is the usable floor area within the walls of your home — the measure the Real Estate (Regulation and Development) Act 2016 requires a promoter to disclose, and the only one that describes what you get. Super built-up area adds your proportionate share of lift cores, lobbies, corridors, staircases, service shafts and common amenity area. The ratio between the two is the single most consequential number on a floor plan and it is the one buyers check last.
For this project we use 68%, and it is not a rule of thumb. Assetz's own registered project on this same road publishes three-bedroom carpet areas of 1,292 and 1,356 sqft against quoted super built-up areas of 1,839 and 2,039 — that is 70.3% and 66.5%. Call it 68%. It is the developer's own paperwork, on this exact corridor, for this exact configuration class, which makes it a far better predictor for this project than any corridor-wide average.
Applied to the working sizes:
| Configuration | Super built-up | Carpet at 68% | What you are paying for that is not carpet |
|---|---|---|---|
| 2 BHK | 1,200 sqft | ~815 sqft | ~385 sqft |
| 3 BHK | 1,650 sqft | ~1,120 sqft | ~530 sqft |
| 4 BHK | 2,300 sqft | ~1,565 sqft | ~735 sqft |
Two things follow, and both are worth stating plainly.
First, 68% carpet-to-super-built-up is a loading of about 47% — the common area added to your carpet is nearly half again as much as the carpet itself. That is on the heavier side of the Bengaluru range, and it is what amenity-rich, tall, low-density schemes cost in loading terms. A scheme with a clubhouse, a large podium and 30-storey lift cores distributes all of that into every apartment's super built-up figure. This is not a criticism of the number; it is the developer's own published ratio and it is therefore the right expectation to carry into a cost sheet.
Second, the loading is where two apparently identical homes stop being identical. A 1,650 sqft home at 68% gives you 1,120 sqft of carpet. The same 1,650 sqft at 75% gives you about 1,238 sqft. That is a difference of roughly 118 sqft — a full second bedroom's worth of floor — and at an indicative Rs 11,500 per sqft it is about Rs 13.6 lakh of value. When you compare this project against anything else on the corridor, compare carpet against carpet, never headline size against headline size.
Turned around, the same ratio gives you the number nobody quotes: at an indicative Rs 11,500 per sqft of super built-up area, you are paying roughly Rs 16,900 per sqft of carpet area. That is the honest per-square-foot cost of the floor you can walk on, and it is the figure to hold in your head when a sales desk compares a rate on this corridor to a rate somewhere else.
One measurement trap to close. Under the Act, carpet area excludes the exclusive balcony, verandah and open-terrace area attached to your home; those are disclosed separately. So a plan showing "1,120 sqft carpet + 90 sqft balcony" and a plan showing "1,210 sqft carpet" are describing different things. When you divide carpet by super built-up to test the 68% figure yourself, check first whether balconies are inside or outside the carpet number on the sheet in front of you.
The three-bedroom home is the configuration Assetz actually builds on this corridor, it is where the largest share of the mix sits, and it is the one this site leads with.
At a working 1,650 sqft super built-up and roughly 1,120 sqft of carpet, here is an indicative distribution of that carpet budget. It is a description of what the size implies, not a published plan.
| Space | Indicative carpet allocation |
|---|---|
| Living and dining, combined | 300-340 sqft |
| Master bedroom with attached bath and wardrobe run | 200-230 sqft |
| Second bedroom with attached bath | 160-185 sqft |
| Third bedroom | 120-140 sqft |
| Kitchen with utility | 110-130 sqft |
| Common or third bathroom | 40-50 sqft |
| Foyer, passage and internal circulation | 60-90 sqft |
What that budget comfortably supports. A living and dining space that seats eight without furniture rearrangement. A master bedroom that takes a king bed, a full wardrobe wall and a reading chair rather than only two of the three. Two bedrooms with attached bathrooms, which is the threshold at which a three-bedroom home works for a family with teenagers or a resident parent. A kitchen with a separate utility for the washing machine, the sink overflow and the dish rack — the single most missed item in Bengaluru apartments under 1,500 sqft.
What it does not support. A genuine fourth room. At 1,120 sqft of carpet, the third bedroom is a bedroom or a study, not both, and turning it into a home office costs you a bedroom. If two people in the household work from home permanently, the four-bedroom plate is the honest answer, not this one with the third room repurposed.
Where the risk sits. The honest band on this configuration is 1,500 to 1,850 sqft, and it is wide for a reason: nothing has been published. At the bottom of the band, 1,500 sqft gives about 1,020 sqft of carpet and the third bedroom compresses to a genuine box room. At the top, 1,850 sqft gives about 1,260 sqft and the plan starts to resemble the developer's existing three-bedroom-led products. The difference between the two ends of that band is roughly 240 sqft of carpet, which is more than the third bedroom itself. Do not commit to this configuration on the strength of a marketing size; commit on the strength of a dimensioned drawing.
At a working 1,200 sqft super built-up and roughly 815 sqft of carpet, the two-bedroom home is the configuration that makes this a broad-mix project rather than a large-format one, and it is the rung with the least corridor evidence behind it.
An indicative distribution of 815 sqft of carpet:
| Space | Indicative carpet allocation |
|---|---|
| Living and dining, combined | 215-245 sqft |
| Master bedroom with attached bath | 165-190 sqft |
| Second bedroom | 120-140 sqft |
| Common bathroom | 35-45 sqft |
| Kitchen with utility | 90-110 sqft |
| Foyer and circulation | 50-70 sqft |
Note where 1,200 sqft sits in its evidence band. Sobha One World builds two-bedroom homes at 1,070 and 1,200 sqft; Brigade Belvedere runs 1,101 to 1,188; Godrej Parkshire starts at 1,050. 1,200 sqft is at the top of the corridor's two-bedroom range, not the middle — deliberately, because a scheme at roughly 48 homes per acre with four homes to a floor plate does not build a compact 1,050 sqft entry home. The plate is not shaped for it.
That has a consequence a buyer should weigh. A two-bedroom home in a low-density, amenity-heavy scheme is an expensive way to buy two bedrooms: you carry a full share of a clubhouse, a podium and 30-storey lift cores on the smallest carpet in the building. The loading hits this configuration hardest in proportional terms. What you get back is the plate quality — on a four-home floor, even the entry configuration is very likely a corner unit with two exposed faces, which is not true of the entry rung in a twelve-home plate anywhere on this corridor.
Who it suits. A first-time buyer who wants the address and the amenity set and is content with the smaller home inside it. A couple without children, or with one young child. An investor buying for lettability rather than for size, because two-bedroom homes let faster and vacate less painfully than three-bedroom homes in this belt.
Who it does not. Anyone whose real requirement is a three-bedroom home and who is being talked toward this rung on price. The gap between the two configurations is roughly 305 sqft of carpet, and no amount of clever furniture buys that back.
At a working 2,300 sqft super built-up and roughly 1,565 sqft of carpet, this is the configuration the density argument actually supports. A scheme at half the corridor's normal homes-per-acre, with four homes to a floor, is shaped around plates like this one.
An indicative distribution of 1,565 sqft of carpet:
| Space | Indicative carpet allocation |
|---|---|
| Living and dining, generally separable | 400-450 sqft |
| Master suite with bath and dressing | 250-290 sqft |
| Second and third bedrooms with attached baths | 340-380 sqft combined |
| Fourth bedroom, study or staff room | 130-160 sqft |
| Kitchen with separate utility and store | 140-165 sqft |
| Fourth bathroom and powder room | 70-90 sqft |
| Foyer, passages and internal circulation | 100-135 sqft |
The four-bedroom evidence band on this corridor is genuinely wide — Sobha One World at 2,100 and 2,415 sqft, Mahindra Blossom reaching 2,450, Brigade Citrine reaching 2,528 — and 2,300 sqft sits mid-band. What separates a good four-bedroom plan from a poor one at this size is not the room count, which is fixed, but three things you can only see on a drawing: whether the living and dining can be separated rather than merely being a long room; whether the fourth room has its own bathroom access without crossing the living space; and whether the kitchen has both a utility and a store, because at four bedrooms the household runs a different volume of supplies.
Who it suits. A multi-generational household, where the fourth room with adjacent bath is the point. A household with permanent work-from-home needs for two people. A buyer trading up within East Bengaluru who wants the corner plate rather than the largest number.
Who should think twice. Anyone buying the fourth bedroom for resale optionality. Four-bedroom inventory is the thinnest resale market on this corridor and takes materially longer to move than three-bedroom inventory.
The tower configuration on this site is derived, not disclosed — six towers at 2B+G+30, which puts about four homes on each floor. That plate shape, if it holds, is the single biggest influence on what any of these plans can be.
Nearly every home becomes a corner unit. On a four-home plate, each apartment typically occupies one quadrant with two external faces. Two exposed faces means daylight from two directions, cross-ventilation on a genuine diagonal, and one fewer shared party wall. On a ten- or twelve-home plate — which is the corridor norm — the middle homes get one face, borrowed light down a deep plan, and neighbours on both sides.
Living spaces can sit at the corner. With two faces available, the living and dining volume can turn the corner rather than being pushed to a single window wall, which is what produces the sense of space that a floor area alone does not deliver.
Less corridor is loaded into your price. Common corridor area is distributed into every apartment's super built-up figure. A four-home plate runs a short corridor; a twelve-home plate runs a long one, and every metre of it is in somebody's price. It is one of the reasons this scheme could hold a 68% ratio while carrying a heavy amenity programme.
Four households to a lobby, not twelve. That is a different building to live in, and it shows up in lift waiting at 8.30 in the morning, in how common areas are treated, and in resale.
All four are consequences of a derived number. Get the units-per-floor figure for your specific tower from the sanctioned plan before you treat any of them as bought.
No orientation information exists for this project, because no site plan exists. What follows is the checklist to apply the moment one does.
West-facing living rooms are the corridor's recurring cost. Bengaluru's afternoon sun on an unshaded west face is the difference between a comfortable living room and one that runs the air conditioning from two o'clock. A deep balcony, a projecting slab or a fin wall on that face solves most of it; a flush glazed wall does not. Ask which face your living room takes and what shades it.
North and east bedrooms are the low-effort win. Morning light, no afternoon load.
Cross-ventilation needs two openings on different faces, not two windows on the same one. On a four-home corner plate this should be available in nearly every home. Check it on the plan by drawing a straight line between the two openings — if it passes through a closed door to work, it is not cross-ventilation.
At 30 floors, spacing between towers decides the lower floors. Six towers at G+30 on 15 acres has room to be spaced generously, and the master-plan arithmetic suggests it would be. But the homes on floors two to eight are the ones that either look at a landscaped ground plane or at the tower opposite. Ask for the inter-tower spacing dimension and, if it exists, the shadow study.
On Vaastu. East and north entrances, a south-east kitchen and a south-west master bedroom are the conventional preferences, and they matter to enough buyers on this corridor to affect resale. They are also not something a four-home corner plate can deliver in all four quadrants simultaneously. If it matters to you, ask which of the four positions on the plate satisfies it before you discuss floors and price.
When a real drawing arrives, six checks separate a good plan from a well-marketed one, and none of them requires an architect.
And one check specific to this project. Any "floor plan" image you are shown for Assetz Nari & Nami today did not come from a sanctioned drawing set, because none has been published. That includes the indicative visuals on this site, which are illustrative and labelled as such. A plan becomes a document you can rely on only when it forms part of a registered project's approved set, and this project is not registered with Karnataka RERA — a parse of the state project registry, 9,880 rows checked in August 2026, returns no registration under this name, and no pending application is published. Verify the current position yourself at rera.karnataka.gov.in.
| 2 BHK, ~1,200 sqft | 3 BHK, ~1,650 sqft | 4 BHK, ~2,300 sqft | |
|---|---|---|---|
| Suits | Couples, small families, first-time buyers, lettability-led investors | Families with one or two children, one home-office requirement, resident parent | Multi-generational households, two permanent home offices, trade-up buyers |
| Carpet | ~815 sqft | ~1,120 sqft | ~1,565 sqft |
| Bathrooms typical | 2 | 3 | 4 plus powder |
| Resale depth on this corridor | Deepest | Deep | Thinnest |
| Rental depth | Strongest | Strong | Weak |
| Main compromise | Loading falls hardest on the smallest carpet | Third bedroom is a bedroom or a study, not both | Slowest to resell |
PRM/KA/RERA/.../PR/.... The carpet area on that certificate is the one that binds; every figure on this page is an estimate until it exists.Register a non-binding interest and we will send you the sanctioned plan, the Karnataka RERA certificate and the developer's own cost sheet the day each one is published – and tell you plainly, until then, that none of them exists.
Register Your InterestBecause it carries no sizes, no rate and no configuration areas, and because the level it implies does not survive contact with the corridor. Three rungs are in circulation at Rs 1.15 Cr, Rs 1.45 Cr and Rs 1.95 Cr. Divide each by the size this site derives for that configuration — 1,200, 1,650 and 2,300 sqft — and the implied rates are Rs 9,583, Rs 8,788 and Rs 8,478 per sqft. The level is the finding here, not the shape: a per-sqft figure that eases downward as the plate grows is ordinary practice, because developers routinely price a ladder off one base rate and let loading, balcony ratio and floor rise move the effective number, so nothing in the internal structure of those three rungs is evidence of anything. It is also worth saying that the arithmetic rests on sizes that are ours, and changes with them. What the level shows is this: even the most generous of the three, Rs 9,583 per sqft, sits 11% below the developer's own product on this same road, 14% below Godrej Parkshire, 24% below Sattva Songbird, 29% below Brigade Belvedere and 35% below Sobha One World, and a genuine expression-of-interest discount runs 8-15%, not 25-35%. A second consideration reinforces the caution: the same unusual configuration ladder, on the same road, in the same enquiry window, with the same Rs 1.45 Cr figure, is being marketed by an unrelated developer's unregistered pre-launch nearby.
Set against that, the derived estimate has a convergence the circulating ladder does not. Two independent routes land on the same 3 BHK number, which is the strongest single thing on this site's price working. Route one is comparables: Rs 11,500 per sqft across a 1,650 sqft plate gives Rs 1,89,75,000, about Rs 1.90 Cr. Route two is the developer's own current pricing: its other East Bengaluru pre-launch is quoted from Rs 1.93 Cr for a three-bedroom home which the developer's own listing puts at 1,735-1,945 sqft and a channel partner marketing the same project puts at 1,608-1,849 sqft — the sources differ by roughly a hundred square feet at each end, which is itself worth knowing about pre-launch sizes. Its completed community on this very road sells three-bedroom homes at Rs 1.99-2.20 Cr. Rs 1.90 Cr and Rs 1.93 Cr are 1.6% apart. Held the other way, the circulating Rs 1.45 Cr against Bloom & Dell's own Rs 10,800 per sqft buys 1,343 sqft — smaller than any three-bedroom home Assetz sells on this corridor and smaller than any found on it.
The honest frame is a rental one and a supply one. Published gross yields on this side of the city are 3.73% on Old Madras Road, 3.11% at Budigere and 2.95% at Whitefield, with average rentals of Rs 31-36 per sqft per month; no yield is published at all for the Seegehalli, Whitefield or Kannamangala belts. At this site's derived Rs 11,500 per sqft, corridor rents of Rs 31-36 per sqft compute to a gross yield of 3.2-3.8% before maintenance, vacancy and tax — respectable for Bengaluru and better than Whitefield core, precisely because the entry rate is lower. Against that, this stretch is absorbing a great deal of new supply from several large developers at once, and an unregistered project carries a timing risk that a registered one does not. Anyone underwriting a return here should model the rent, not the appreciation.
Assetz Property Group, founded in 2006 and headquartered in Bengaluru at Assetz House, No. 30 Crescent Road, Bengaluru 560001. The company states a portfolio of 65-plus residential and commercial projects, over 45 million sqft, more than 22,000 residential units and 400-plus employees as at 31 March 2026, with consolidated pre-sales above Rs 3,750 crore. In August 2026 the group entity filed a confidential pre-filed draft prospectus with SEBI for a main-board IPO of roughly Rs 1,200 crore, with JM Financial, BofA Securities India and Motilal Oswal Investment Advisors as book-running lead managers. This site publishes no founder or promoter name: independent write-ups and the developer's own board page do not agree on who founded the company, and an unverifiable name is not worth printing. No credit rating is published either, because no rating for any Assetz entity could be verified with CRISIL, ICRA or CARE.
Budget meaningfully above the headline. On the Karnataka schedule as it stands, an agreement above Rs 45 lakh attracts stamp duty at 5%, plus cess and surcharge on the duty, plus a registration fee of 1%, which together land close to 6.6-6.7% of the agreement value; GST on an under-construction residential sale is 5% without input tax credit. On this site's indicative Rs 1.90 Cr three-bedroom estimate that is roughly Rs 12.6 lakh of statutory cost and about Rs 9.5 lakh of GST, before floor-rise charges, preferred-location charges, covered car parking, the clubhouse charge, the maintenance corpus and advance maintenance. Verify the current schedule at the jurisdictional sub-registrar's office rather than from any brochure, and ask for the developer's charge list as a written annexure rather than as a verbal summary.
Locality asking rates for the June 2026 quarter run Kannamangala Rs 10,450, Kadugodi Rs 9,600, Belathur Rs 8,850 and Whitefield Rs 14,450, with the belt around Seegehalli, Whitefield at Rs 7,850 on a fourteen-project ready-to-move base. Two warnings belong with those numbers. First, every one of them comes from a single portal — 99acres, Housing, MagicBricks, CommonFloor and NoBroker all refuse automated retrieval — and that portal serves a demonstrably noisy series on this corridor, including a Hoskote quarterly sequence in which a single-quarter jump is widely repeated as a year-on-year figure. Second, registered transaction rates across this corridor run 27-45% below asking rates, but Indian registered consideration commonly tracks the state guidance value rather than true market consideration, so those are a floor, not an independent market price.