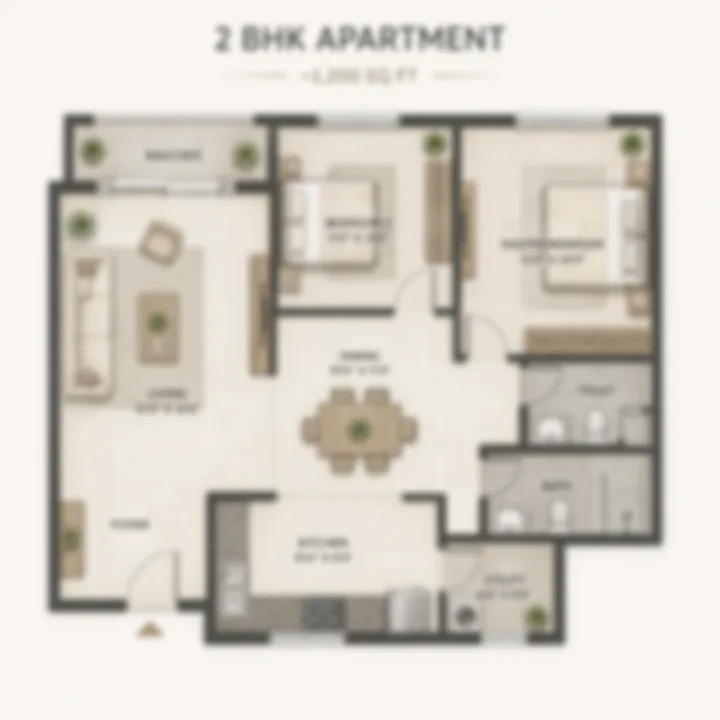
2 BHK Floor Plan
2 BHK Floor Plan — 1,150–1,250 sq ft — Assetz Nari & Nami
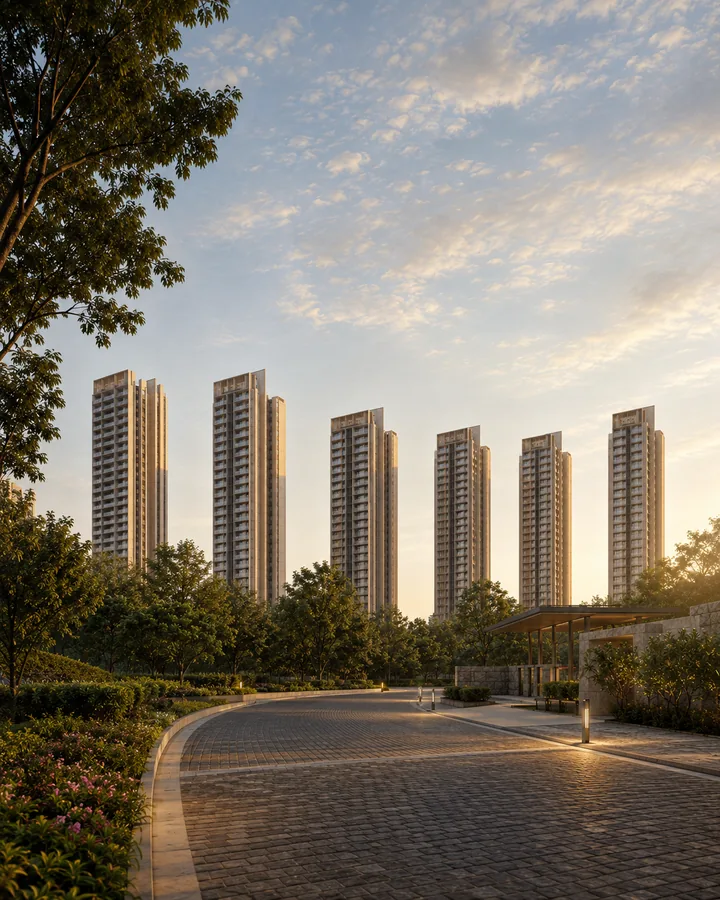
An indicative 725 homes across six towers on about 15 acres at Kannamangala, Bangalore East. No Karnataka RERA registration, no cost sheet, no possession date and no disclosed parcel – so every figure here is either attributed to the information in circulation or derived, with its arithmetic shown.
Assetz Nari & Nami is a pre-launch apartment project attributed to Assetz Property Group on the Whitefield-Hoskote Road (SH-35) in Bangalore East — in the Seegehalli–Kannamangala–Doddabanahalli belt of Bidarahalli Hobli, Bengaluru East Taluk, PIN 560115. The information circulating ahead of launch puts it at 15 to 18 acres and 700 to 750 homes in a 2, 3 and 4 BHK mix. For another Bengaluru read, Assetz Sublime Hoskote helps ground the project story in buyer fit, product type, and the level of document clarity needed before moving ahead.
Four things are true of it today, and every page here is written around them. It is not registered with Karnataka RERA. No cost sheet has been issued. No possession date has been announced. And no parcel, survey number or street address has been disclosed for it anywhere. Spelled out in full as Assetz Nari and Nami, it is the same reference.
Verified is the corridor and the market around it: SH-35's route and the taluk, hobli and PIN boundaries it crosses, the Purple Line terminus and its opening date, the Satellite Town Ring Road and Bengaluru-Chennai Expressway dates, the neighbouring projects with their scale and their Karnataka RERA numbers, Assetz's corporate record, and the rates competing projects actually ask. That is the bulk of what follows, and it is stated plainly because it is checkable.
Circulating but unconfirmed is the project's own specification — land area, unit count, open-space share, configuration mix, amenities and a three-rung price ladder. None of it appears on Assetz's 32-project catalogue, on its own three-item upcoming list, in a 9,880-row parse of the Karnataka RERA registry, or on any channel partner's page. These figures are attributed here, never asserted.
Derived is everything we worked out ourselves: tower and floor count, unit sizes, the rate band, per-configuration prices and possession. Each one shows its arithmetic. Nothing on this page has been confirmed against a sanctioned plan, because no sanctioned plan has been published.
| Field | What this site publishes | Where the figure comes from |
|---|---|---|
| Developer | Assetz Property Group | Verified as a developer; the project attribution is not |
| Corridor | Whitefield-Hoskote Road (SH-35), Bangalore East | Verified corridor; the parcel is undisclosed |
| Jurisdiction | Bidarahalli Hobli, Bengaluru East Taluk, Bengaluru Urban, PIN 560115 | Verified for this stretch of road |
| Land area | 15 acres | Circulating as 15-18 acres; we publish the low end |
| Homes | 725 apartments | Circulating as 700-750; we publish the midpoint |
| Density | About 48 homes per acre | Derived from the two figures above |
| Towers and floors | 6 towers, 2B + G + 30 upper floors | Derived. No source gives a tower count at all |
| Configurations | 2, 3 and 4 BHK, led by the 3 BHK | Circulating mix, corrected |
| Indicative sizes | 1,200 / 1,650 / 2,300 sqft super built-up | Derived from verified corridor sizes |
| Indicative rate | Rs 10,800-12,600 per sqft, central Rs 11,500 | Derived from verified corridor comparables |
| Indicative prices | About Rs 1.38 Cr / Rs 1.90 Cr / Rs 2.65 Cr | Derived — size multiplied by the central rate |
| Open space | "75%+" | Circulating, and it survives an arithmetic check |
| Karnataka RERA | Not registered. No number exists | Verified against the state registry |
| Possession | December 2032, indicative | Derived from Assetz's registration-to-completion pattern |
| Planning authority | Bangalore Development Authority (BDA) | Unconfirmed — competence, not a sanction |
The material in circulation gives ranges rather than numbers, so two decisions came before anything else.
Land area is published at the low end, 15 acres. Overstating land area is the higher-harm error for a buyer, because open space, setbacks and amenity share all scale off it — and the low end is the one that reconciles with the developer's own nearest project. At 15 acres and 725 homes the scheme runs 725 ÷ 15 = 48.3 homes per acre, against Assetz Bloom & Dell on this same road at 394 ÷ 7.7 = 51.2 per acre, 6% apart. At 18 acres it falls to 40.3 per acre, which nothing on this corridor matches. The unit count is published at the midpoint, 725 — no source supports either endpoint of 700-750, so the midpoint carries no more risk than either end.
Forty-eight homes per acre is roughly half the corridor norm. The verified spread on this side of the city runs from Brigade Belvedere at 163 per acre through Sattva Songbird at 108, Brigade Citrine at 98, Brigade Calista at 90, Godrej Woodscapes at 85 and Godrej Parkshire at 81, down to Sobha One World at 72. The only comparably low-density scheme near here is Bloom & Dell at 51 — a large-format product built around a 1,839 to 2,039 sqft three-bedroom plate priced at Rs 1.99 to 2.20 Cr. Our sources disagree on whether it carries any other configuration alongside that one, so this site stops short of calling it three-bedroom-only; the plate size is what they agree on.
That sets up the central tension, better stated bluntly than buried: low density and large floor plates push a ticket price up, not down. A scheme at 48 homes per acre and an entry price of Rs 1.15 Cr are not naturally compatible. The reconciliation offered in circulation is that the 700-750 count covers "early phases" only — coherent, and unresolved. Nothing published tells you whether 725 is the whole scheme or the first slice of something larger.
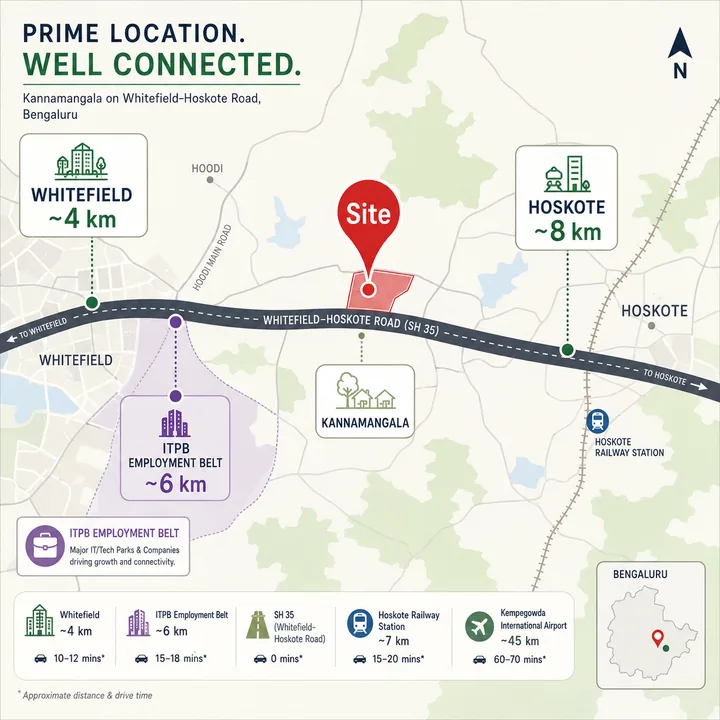
The Whitefield-Hoskote Road is State Highway 35, an 89 km road from Sidlaghatta in the north to Anekal in the south. The stretch that matters is the roughly 15 km between Hoskote and Whitefield, and it crosses three administrative regimes.
North to south: the Hoskote end and the Pettanahalli belt sit in Hoskote taluk, Bengaluru North district, PIN 562114. The middle — Khajisonnenahalli (spelled Khajisonnanahalli across much of the online record), then Kannamangala and Seegehalli (Bangalore East) — is Bidarahalli Hobli, Bengaluru East Taluk, Bengaluru Urban district, PIN 560115, and sits outside any city corporation. The southern end at Belathur and Kadugodi is PIN 560067, inside Bengaluru East City Corporation, constituted on 2 September 2025 under the Greater Bengaluru Governance Act. Doddabanahalli sits on the seam between those two codes and we assert neither: the survey-numbered address on the Karnataka RERA record for the developer's own community there carries 560067, while a portal address for the same village carries 560115. A PIN is a postal delivery unit rather than a revenue or municipal boundary, so the code that governs a parcel is the one on its khata and postal record for those survey numbers.
This project is placed in that middle belt. No parcel, survey number or address exists for it in any source, so the position on our map is representative of the Seegehalli–Kannamangala stretch rather than of the site, and no distance here is quoted to a decimal place off it.
Two naming traps travel with this belt. A second, unrelated Seegehalli sits on Magadi Road in west Bengaluru, so the name should never be used unbound. And "Kannamangala" is applied inconsistently along this corridor, including by reference sources that place it fifteen kilometres away — resolve it from survey numbers, never from the label. Assetz Marq's own registered address, "SyNo: 159/1, 159/2, 160/1 Kannamangala Village, Whitefield - Hoskote Rd", independently confirms that Kannamangala village fronts this road.
The infrastructure story circulating around this corridor is not the one the record supports, and the real one is stronger told straight.
So the commuter case rests on SH-35 itself and on the Whitefield employment cluster at its southern end. For orientation, the SH-35 junction with NH-75 lies roughly 3.5 km south-west of Hoskote town centre, and Hoskote town centre to Belathur is 11.4 km by road. Two cautions apply to any distance you are quoted here: distances on this corridor invert against straight-line measurement, and free-flow routing minutes are worthless on this stretch in peak traffic. Ask for road distances, and treat a quoted travel time as marketing.
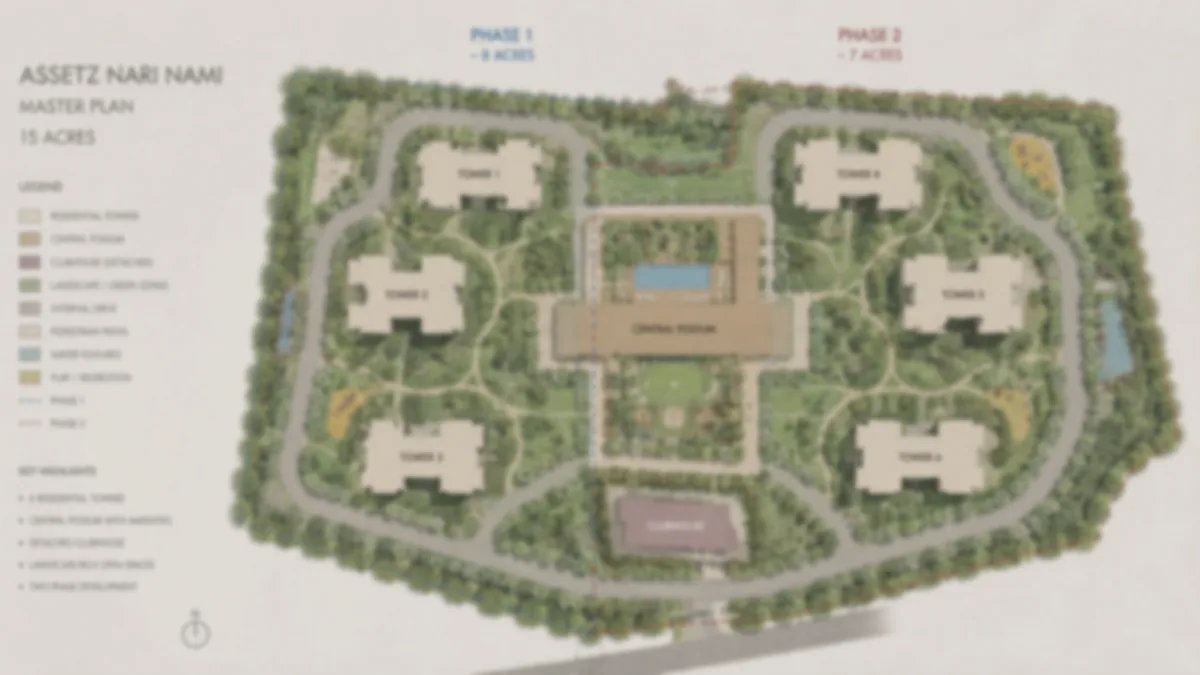
No site plan, sanctioned layout, tower count or clubhouse area exists in any source. What follows is derived, and set out in full on the master-plan page.
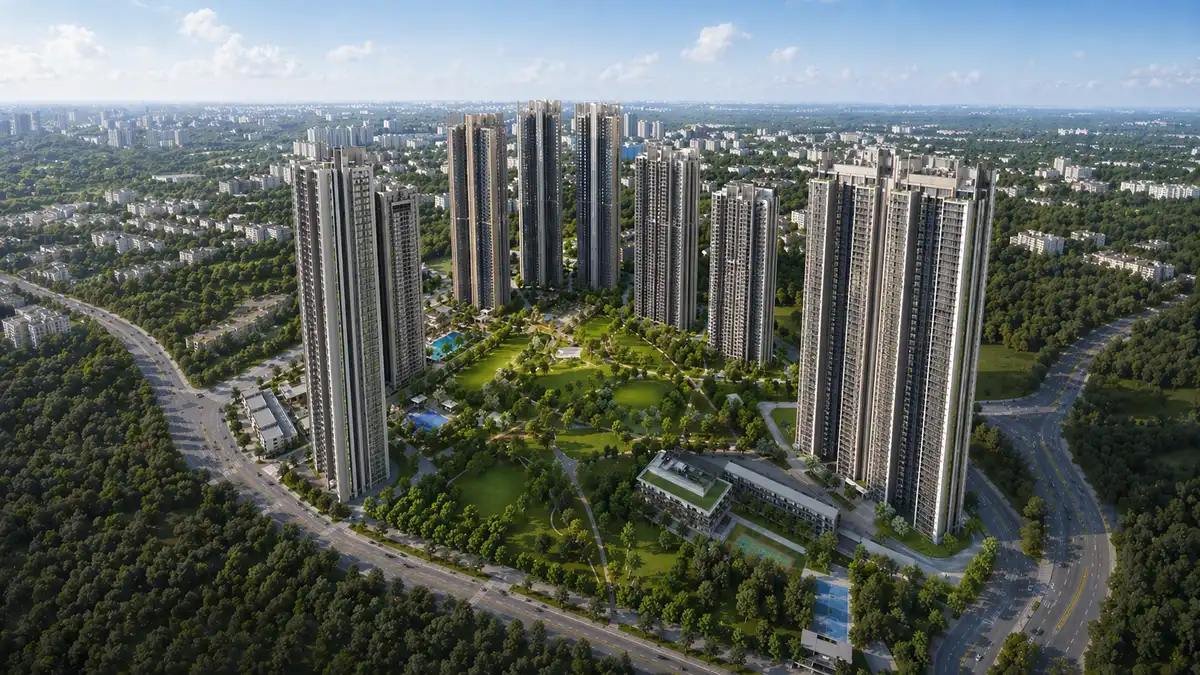
Six towers at 2B + G + 30 is our estimate, and the most invented-looking figure on this site. The derivation: 725 homes ÷ 6 towers = 121 per tower; 121 ÷ 30 upper floors = 4.03 homes per floor, the four-per-core plate a low-density large-format product implies. The verified corridor floor band runs G+24 through G+29 and G+36 up to G+43; its midpoint is a little over G+33, so G+30 sits inside the band but in its lower half — a shorter stack than the corridor's median, which is the conservative end to derive from. More towers and the plate falls below four, a luxury-format signature this price band does not support; fewer and it climbs past six, contradicting the density.
We publish no building height in metres. A floor count can be derived from a plate; a height cannot, because it depends on floor-to-floor dimensions, transfer-slab depths and terrace treatment that no source discloses. Any height quoted for this project has been invented.
The 75% open-space claim survives its own arithmetic check, which is more than most circulating claims manage. A quarter of 15 acres is 163,350 sqft for everything occupying ground; six tower plates at 12,000-15,000 sqft consume 72,000 to 90,000 sqft, leaving room for a standalone clubhouse, the arrival sequence, ramps and roads without strain.
The amenity set described ahead of launch — a vehicle-free central podium, a standalone signature clubhouse with rooftop pool, an open-air wellness and yoga deck, co-working pods, native tree lines, rainwater harvesting, greywater recycling and basement and podium parking — is unconfirmed throughout. No clubhouse area appears on this site: that is the specification most often inflated in pre-launch marketing, and publishing a number in that environment would be guessing with a decimal point on it. At a parking provision appropriate to this mix the scheme needs roughly 1,400 bays, workable across two basements but implying that much of the "open space" sits on podium slab rather than natural ground. Planting on a slab is governed by soil depth, so if mature canopy trees matter to you, ask which parts of the landscape sit on soil and which on structure.
Carbon-Healing Homes, which runs through the circulating material, is Assetz's own in-house sustainability programme with four named pillars — Sponge Effect for rainwater, Smart Power for renewables, Zero Out for waste at source, Climate Capsule for green cover. It is the developer's design intent. It is not a certification and is not accredited by any third party. What binds is the capacity written into your agreement.
No unit sizes have been published, so ours are built from verified sizes on this corridor rather than back-solved from a price.
| Configuration | Indicative size (SBA) | Implied carpet at ~68% | Indicative price | Share of 725 |
|---|---|---|---|---|
| 2 BHK | 1,200 sqft (band 1,150-1,250) | ~815 sqft | ~Rs 1.38 Cr | ~180 homes |
| 3 BHK | 1,650 sqft (band 1,500-1,850) | ~1,120 sqft | ~Rs 1.90 Cr | ~400 homes |
| 4 BHK | 2,300 sqft (band 2,150-2,500) | ~1,565 sqft | ~Rs 2.65 Cr | ~145 homes |
The 2 BHK band is set by Sobha One World at 1,070 and 1,200 sqft, Brigade Belvedere at 1,101-1,188 and Godrej Parkshire from 1,050; the 4 BHK band by Sobha One World at 2,100 and 2,415, Mahindra Blossom to 2,450 and Brigade Citrine to 2,528. The 3 BHK is locked deliberately below Assetz's two nearest three-bedroom products, which run 1,839-2,039 and 1,735-1,945 sqft. That second figure is itself disputed: the developer's own listing gives 1,735-1,945 sqft while a channel partner marketing the same project gives 1,608-1,849 sqft, roughly a hundred square feet apart at each end. Both schemes lead with a three-bedroom plate, and our sources disagree on whether either carries a second configuration, so this site does not call them three-bedroom-only. The product logic holds either way: a project carrying a 2 BHK entry rung sells a broader plate, and 1,650 sqft is the size at which a 2/3/4 mix hangs together. That is a product-planning observation, not a hedge.
The carpet ratio is the most transferable number here. Assetz's own registered project on this road publishes three-bedroom carpet areas of 1,292 and 1,356 sqft against quoted super built-up areas of 1,839 and 2,039 — 70.3% and 66.5%, call it 68%. It comes from the developer's own paperwork on this exact corridor, which makes it the number to hold against any future cost sheet.
One configuration has been struck. A half-bedroom variant appears in the circulating mix. It appears in no Assetz project across a 32-project official catalogue or a 48-project channel-partner list, and returns nothing on this corridor. We have not carried it.
2 BHK Floor Plan — 1,150–1,250 sq ft — Assetz Nari & Nami
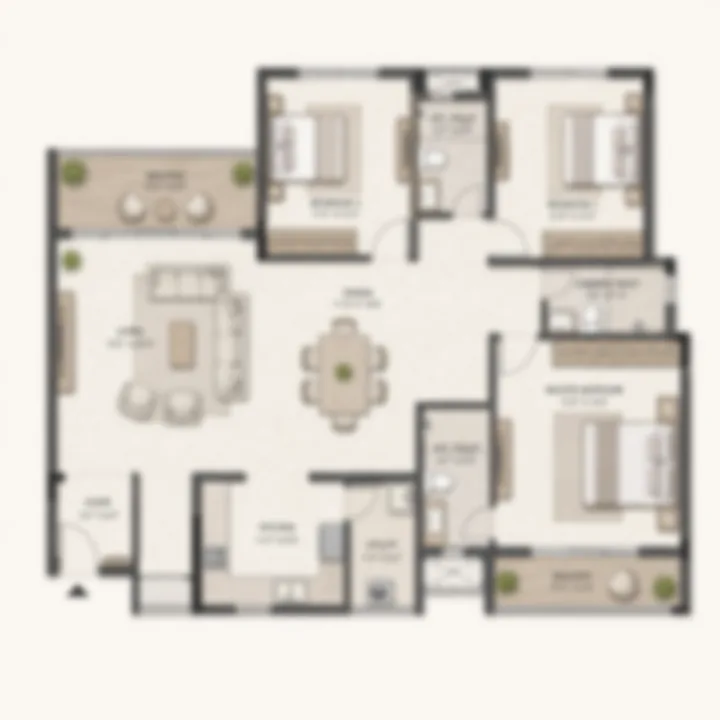
3 BHK Floor Plan — 1,500–1,850 sq ft — Assetz Nari & Nami
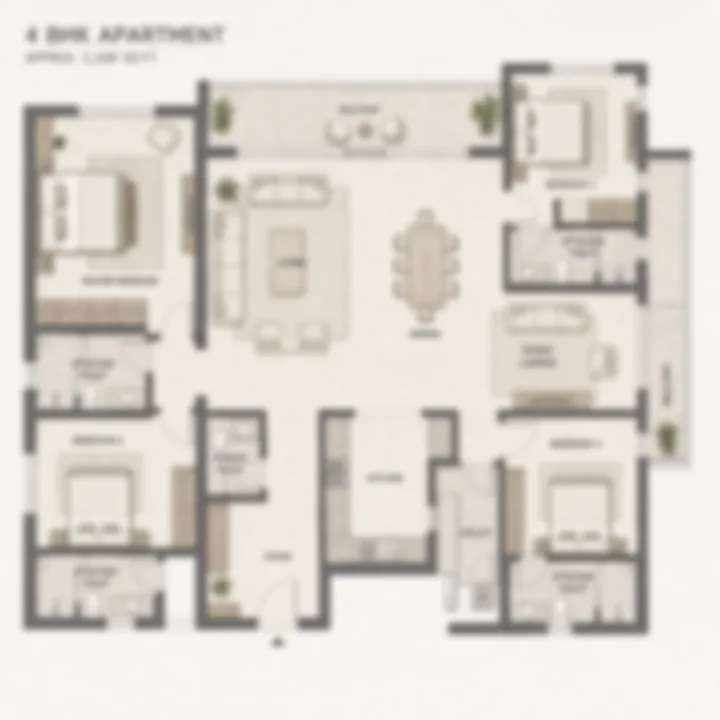
4 BHK Floor Plan — 2,150–2,500 sq ft — Assetz Nari & Nami
No rate card exists. Ours is derived from verified comparables, none of them ours:
| Comparable | Position | Rate per sqft |
|---|---|---|
| Assetz Bloom & Dell | This road, Doddabanahalli | Rs 10,800 |
| Godrej Parkshire | Hoskote taluk, 14 ac / 1,132 homes | Rs 11,100 |
| Sattva Songbird | Budigere Cross | Rs 12,600 |
| Brigade Belvedere | Budigere Cross | Rs 13,475 |
| Sobha One World | Old Madras Road side | Rs 14,720 |
The floor is Rs 10,800, Assetz's own live ask for its own product on this exact road and the hardest number available. The ceiling is Rs 12,600, the nearest new-launch premium comparable in the eastern belt. The band stops below Belvedere and Sobha One World because those sit on Budigere Cross and on the Old Madras Road side, and this belt's locality rates run well under Whitefield's. Central: Rs 11,500 per sqft, which lands just above Godrej Parkshire — the closest analogue by scale, product and vintage on this corridor.
Now the ladder in circulation. The figures circulating ahead of launch are Rs 1.15 Cr, Rs 1.45 Cr and Rs 1.95 Cr, with no sizes, no rate and no configuration areas attached — which is why they are not published here as a price, and why the only useful thing to do with them is test them. Divide each by the size this site derives for that configuration — 1,200, 1,650 and 2,300 sqft — and the implied rates are Rs 9,583, Rs 8,788 and Rs 8,478 per sqft.
The level is the finding; the shape is not. A per-sqft figure that eases downward as the plate grows is ordinary developer practice, not a signature of anything: ladders are routinely priced off one base rate, with loading, balcony ratio, floor rise and position moving the effective number afterwards. And the arithmetic above depends entirely on sizes that are ours — replace them and every implied rate moves. What does survive is the level. The most generous of the three, Rs 9,583 per sqft, still sits 11% under Bloom & Dell on this exact road, 14% under Godrej Parkshire, 24% under Sattva Songbird, 29% under Brigade Belvedere and 35% under Sobha One World. A genuine expression-of-interest discount runs 8-15%, not 25-35%, and a developer does not open below its own delivered product on the same road.
The sharpest single check: hold the circulating Rs 1.45 Cr three-bedroom rung against Bloom & Dell's own Rs 10,800 per sqft and it buys 1,343 sqft — smaller than any 3 BHK Assetz sells on this corridor, and smaller than any 3 BHK found on it. Meanwhile our derived Rs 1.90 Cr for a 1,650 sqft three-bedroom home, built purely from corridor comparables, lands within 1.6% of the Rs 1.93 Cr at which Assetz's other East Bengaluru pre-launch is quoted for a three-bedroom home. Two independent routes agreeing that closely is the argument for the derived band and against the circulating ladder.
One caution belongs with the locality context: every locality asking rate available for this belt rests on a single portal, the others refusing automated retrieval, and that portal's series here carries a stale headline and a single-quarter jump widely misreported as an annual change. Use them as a gradient, never as a valuation.
Read this first: No cost sheet has been issued by Assetz Property Group for this project. Every figure above is derived from verified Whitefield-Hoskote Road comparables and is published with its arithmetic. It is not a quotation and it is not the developer's price.
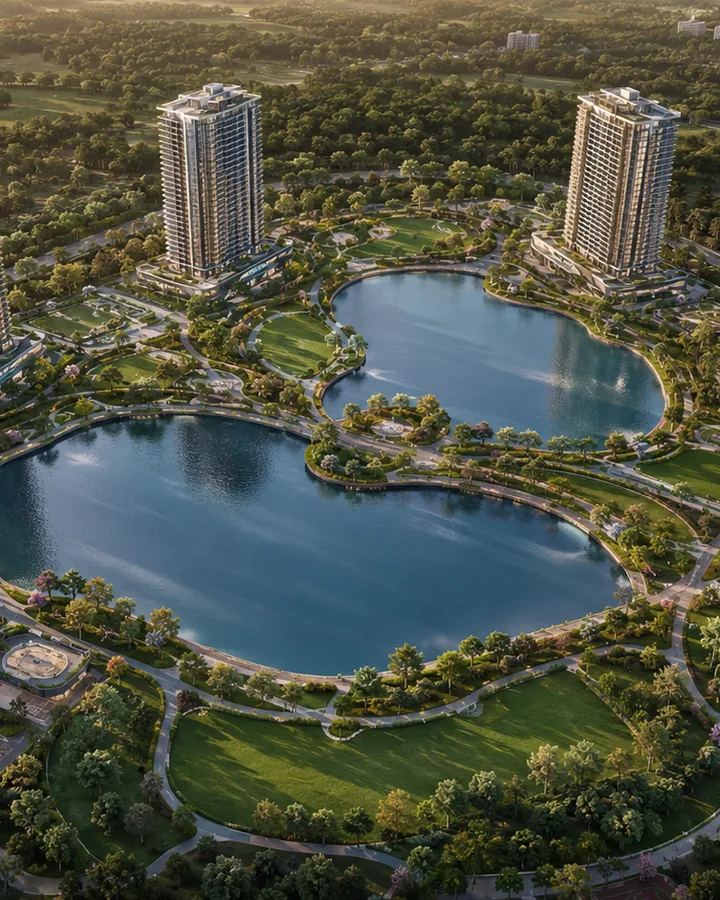
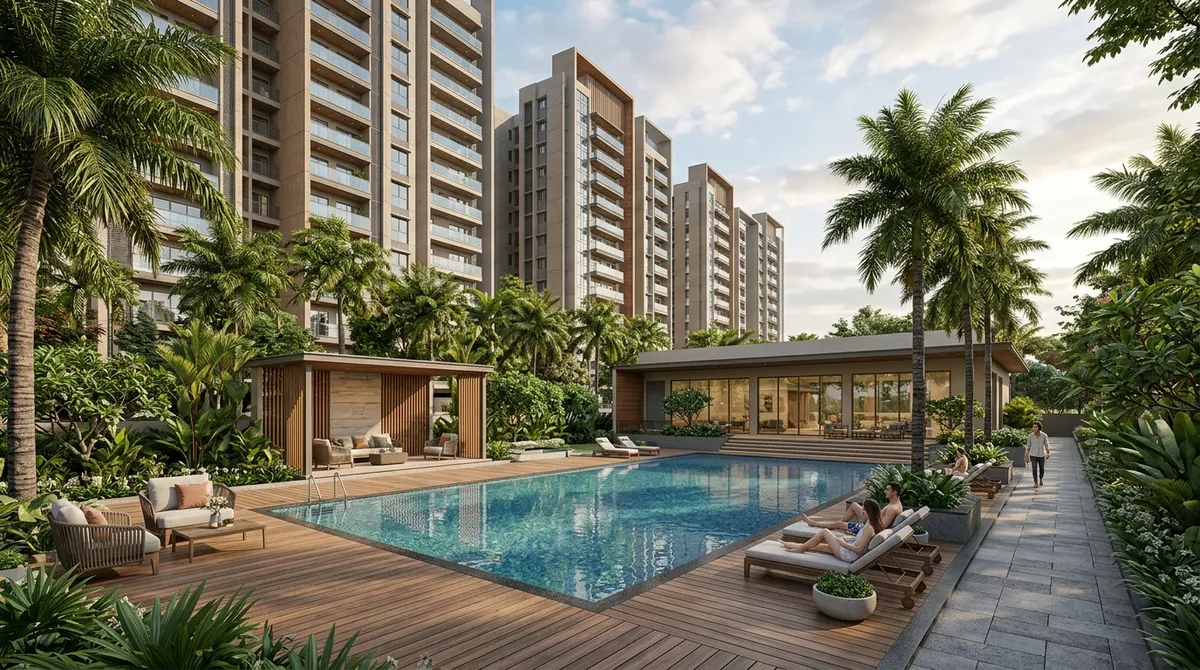
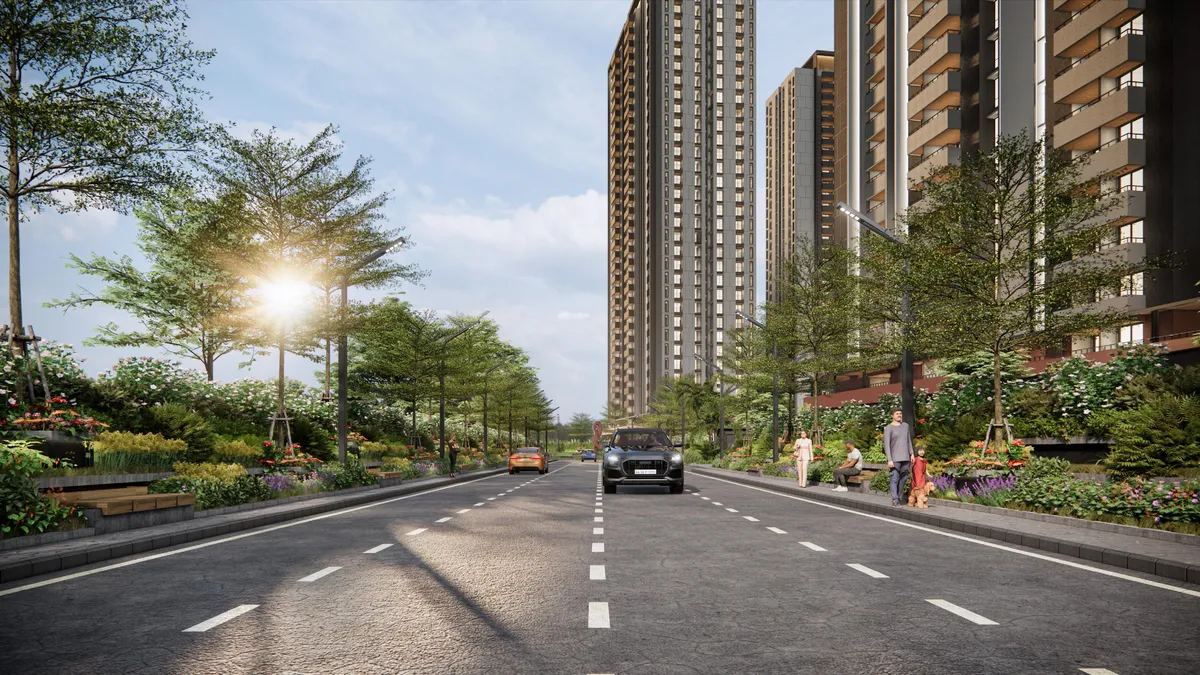
No developer render has been published for this project. The images below are indicative visualisations built to the specification in circulation, and they are labelled as such wherever they appear.
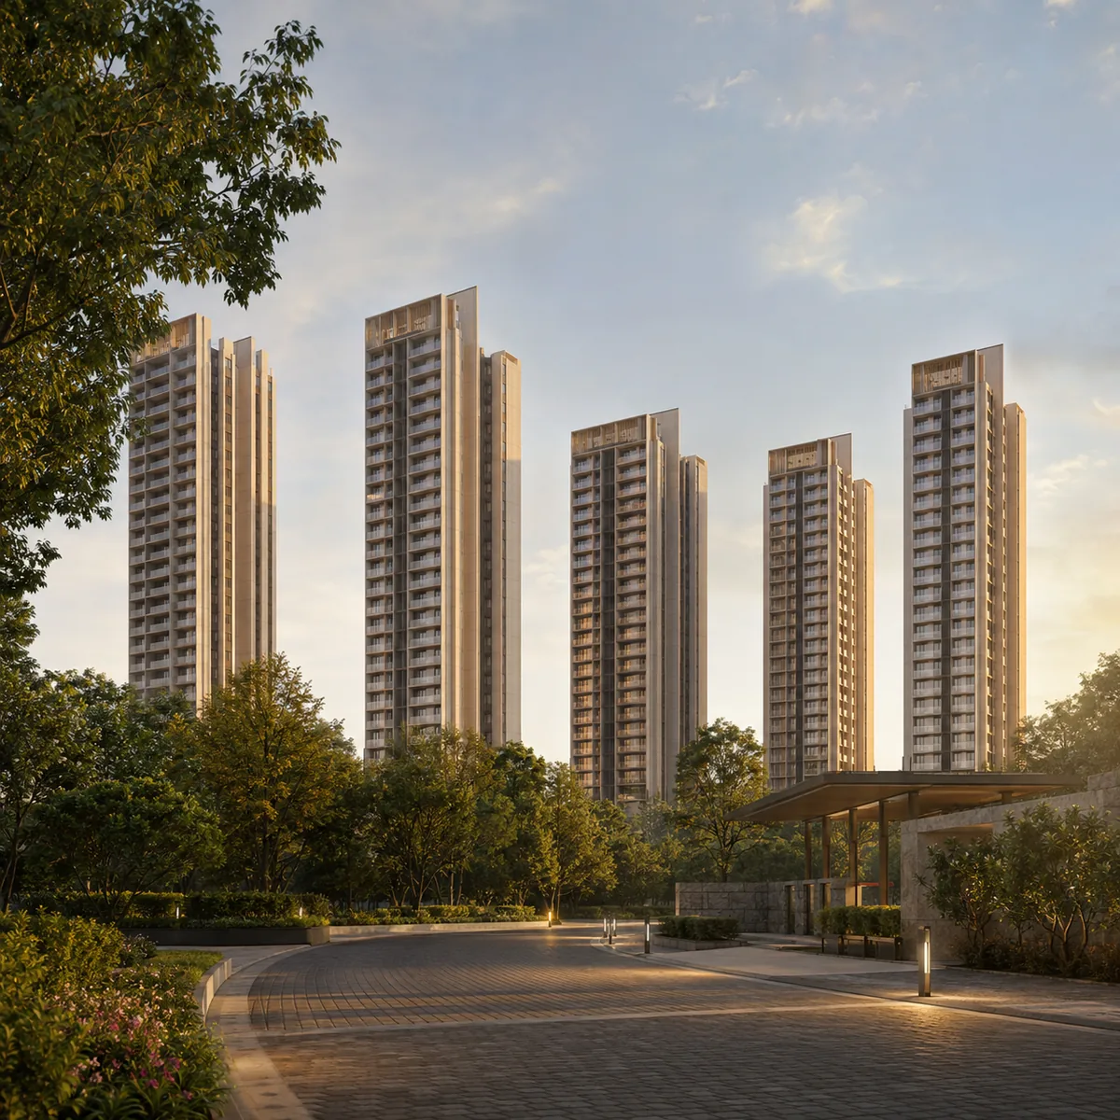
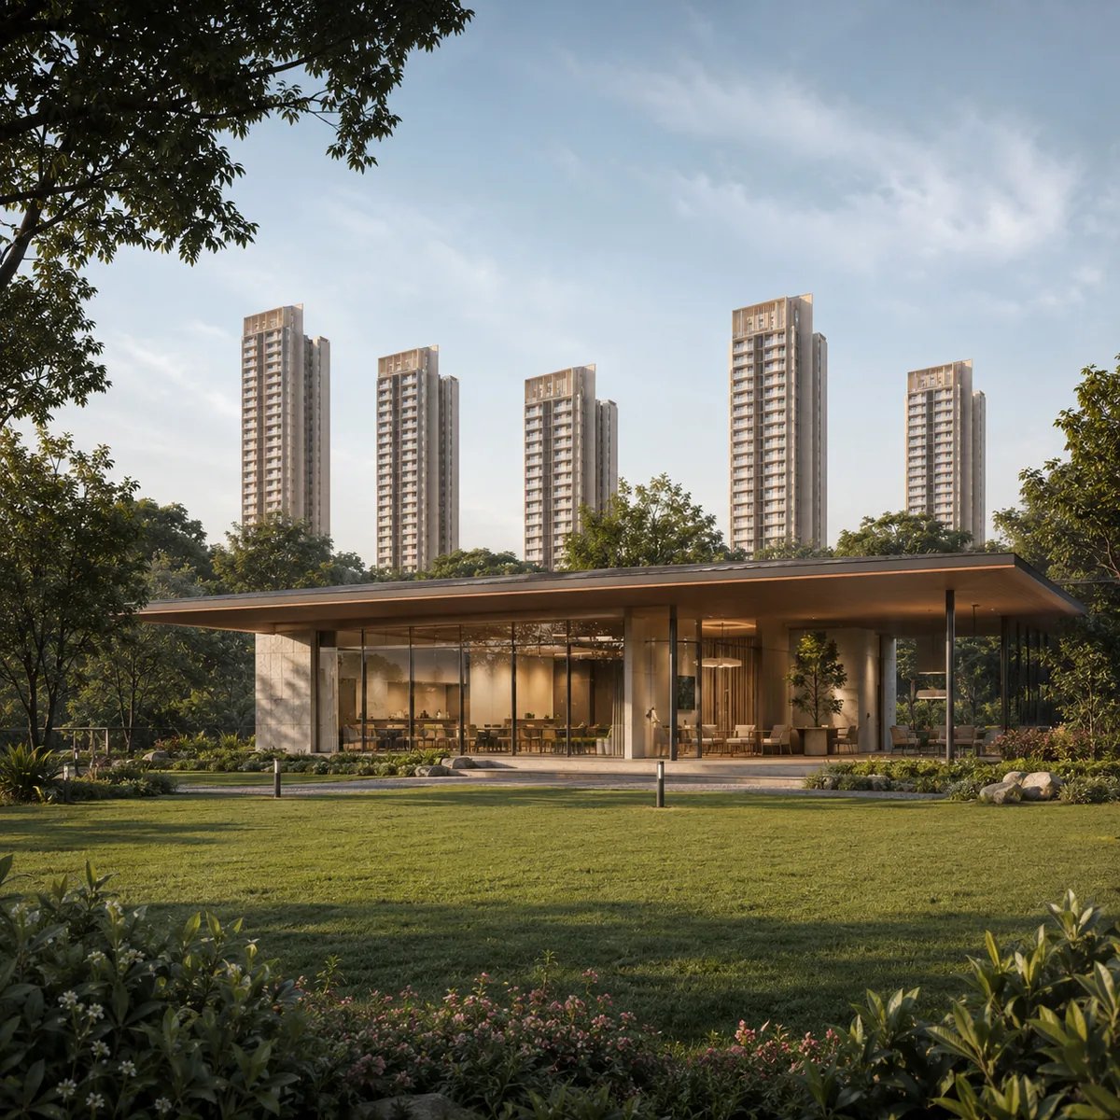
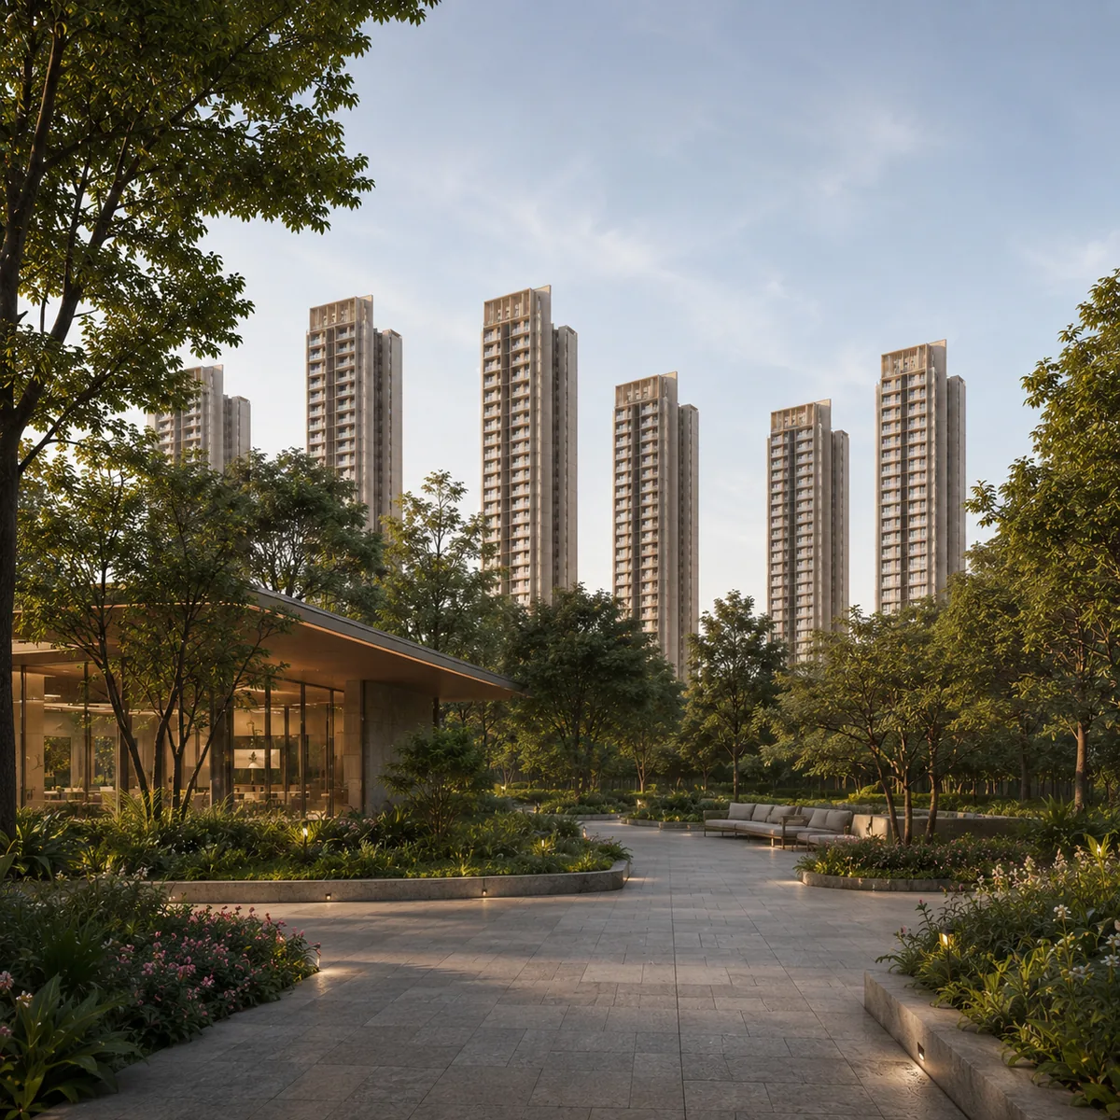
The amenity set described ahead of launch is unconfirmed throughout. No clubhouse area appears anywhere on this site, because that is the single specification most often inflated in pre-launch marketing.
Assetz Nari & Nami is not registered with Karnataka RERA. A parse of the state project registry — 9,880 project rows, checked in August 2026 — returns no registration under this or any similar name for any Assetz or APG-family promoter entity, and no pending application is published. That is a status, not a gap in our searching, and it has direct consequences:
When a certificate eventually appears, verify it by project name and address rather than by promoter brand, and check the class of the number. A Karnataka project registration takes the form PRM/KA/RERA/.../PR/...; an /AG/ number in the same shape registers an agent or an entity and says nothing about whether a project is approved. Verify the current position at rera.karnataka.gov.in before acting on anything here.
No possession date has been published, so anything quoted to you is somebody's estimate. Here is ours, with the reasoning exposed. Assetz's recent Karnataka registrations run roughly five years from registration to the completion date stated on the certificate — a registration granted in July 2026 for a project in north Bengaluru carries a stated completion of September 2031, five years and two months later. This project is not registered at all as of August 2026, so that clock has not started. Allow a registration during 2027, apply the same five-year run, and you land at December 2032, with an honest band of mid-2031 to end-2033.
The point underneath the estimate matters more than the estimate. A possession date becomes binding on a promoter only through RERA registration. Until this project is registered, there is no date any buyer, agent or regulator can hold the developer to.
It may suit you if you are tracking the Whitefield-Hoskote Road as a corridor rather than chasing a specific building; if you want a large-format 3 or 4 BHK at a density around half the corridor norm; if you are comfortable registering interest with no money committed and no expectation of allotment; and if you intend to buy only once a registration number, a sanctioned plan and a cost sheet all exist.
You should wait if you need an enforceable possession date, a home loan, a fixed price, or certainty that the project being shown to you is the project that eventually gets built — and if the low entry price in circulation is the reason you are interested, because that is the figure this page has shown the least support for.
Five checks, in this order, before any money moves:
Whatever is or is not established about this project, the developer is real and well documented.
Assetz was founded in 2006; its registered office is Assetz House, No. 30 Crescent Road, Bengaluru 560001, and the legal entity is Assetz Private Limited, renamed from APG Premium Residential Private Limited. On a consolidated basis as at 31 May 2026 it reports approximately nine million sqft delivered and more than 18 million sqft launched, against a wider pipeline of 45-plus million sqft described as developed, under development and tied up; its current public catalogue enumerates 32 projects. It states consolidated presales above Rs 37,500 million and describes itself as among Bengaluru's top five residential developers by sales value — a company-stated position, with no ranking agency named. On 2 August 2026 the group, as Assetz Ltd, filed a confidential pre-filed DRHP with SEBI for a main-board IPO of around Rs 1,200 crore.
The structural fact that matters most to a buyer is that Assetz does not register projects under the brand. It registers through per-project special purpose vehicles, most APG-prefixed, and at least one carries no Assetz token at all. Typing "Assetz" into the Karnataka RERA project search therefore does not return the developer's footprint. The reliable method runs one way only: from the developer's own project page to the registration number to the registry row — never from a brand-name search back to a project.
Two things we deliberately do not publish. There is no credit rating for any Assetz entity on CRISIL, ICRA or CARE, so we quote none; and sources disagree with the developer's own board page on who founded the company, so we name no individual. We also make no claim about its complaints record — the Karnataka RERA complaints database was not queried directly, and an absence of search hits is not a clearance.
On the Whitefield-Hoskote Road (SH-35) corridor in Bangalore East, in the Seegehalli–Kannamangala–Doddabanahalli belt. That stretch falls in Bidarahalli Hobli, Bengaluru East Taluk, Bengaluru Urban district, PIN 560115, and sits outside any city corporation — the Bengaluru East City Corporation boundary begins further south around Belathur and Kadugodi, which carry PIN 560067, while the Hoskote end of the same road is a different taluk and district again at PIN 562114. Doddabanahalli, at the belt's southern edge, sits on the seam between 560115 and 560067 and we assert neither code for it — a PIN is a postal delivery unit, not a revenue boundary, and the one that governs a parcel is the one on its khata. No parcel, survey number or street address has been disclosed for this project, so the position shown on our map is representative of the corridor rather than the site itself.
No. It is a working reference and the developer has not announced it. Worth knowing why that matters: the paired 'X & Y' form is the name Assetz gives a project at launch, attached to a registration, in twenty confirmed cases; its genuine pre-registration working titles take the form 'Assetz Codename' followed by a single English word, in eleven confirmed cases. So the name should be treated as provisional and may change entirely when the project is announced.
No. A parse of the Karnataka RERA project registry — 9,880 project rows, checked in August 2026 — returns no registration for this project under any Assetz or APG-family promoter entity, and no pending application is published. Under Section 3 of the Real Estate (Regulation and Development) Act 2016, a project in this class may not lawfully be advertised, booked or sold until it is registered, so no booking form and no agreement to sell can be executed before then. Assetz registers through per-project special purpose vehicles, so the promoter name on any eventual certificate may not carry the Assetz token — check the project name and address, not just the brand. Verify at rera.karnataka.gov.in.
No cost sheet has been issued. Our estimate is derived from verified comparables on this corridor: Assetz Bloom & Dell, the developer's own community on this same road, at about Rs 10,800 per sqft; Godrej Parkshire at about Rs 11,100; Sattva Songbird at about Rs 12,600; and Sobha One World, on the Old Madras Road side, at Rs 14,720. That gives an indicative band of Rs 10,800 to Rs 12,600 per sqft, central Rs 11,500 — roughly Rs 1.38 Cr for a 2 BHK, Rs 1.90 Cr for a 3 BHK and Rs 2.65 Cr for a 4 BHK. The three-rung ladder circulating ahead of launch is lower, at Rs 1.15 Cr, Rs 1.45 Cr and Rs 1.95 Cr. Divided by our derived sizes those imply Rs 9,583, Rs 8,788 and Rs 8,478 per sqft, and it is the level rather than the shape of that spread that matters — a rate easing downward as the plate grows is ordinary practice. Even the most generous of the three sits 11 to 35 percent below every verified comparable on this corridor, and a genuine expression-of-interest discount runs 8 to 15 percent.
2, 3 and 4 BHK, led by the 3 BHK, which is the configuration Assetz actually builds on this corridor. No unit sizes have been published, so ours are derived from verified corridor sizes: an indicative 1,200 sqft super built-up for the 2 BHK, 1,650 sqft for the 3 BHK and 2,300 sqft for the 4 BHK. On the carpet-to-super-built-up ratio published for the developer's own registered project on this road, which runs at about 68 percent, those work out to roughly 815, 1,120 and 1,565 sqft of carpet area. A half-bedroom variant has appeared in some pre-launch material; it is not a configuration Assetz has built in any of its 32 catalogued projects, and we have not carried it.
The information circulating ahead of launch puts the scheme at 700 to 750 homes on 15 to 18 acres, and gives no tower count at all. We use 725 homes on 15 acres, which works out to about 48 homes per acre — close to the 51 per acre of the developer's own completed community on this road, and roughly half the corridor norm for high-rise, which runs from 72 to 163. Six towers is our estimate, not a disclosed figure: 725 homes across six towers is 121 per tower, and over about 30 upper floors that is roughly four homes per floor, the plate a low-density large-format product implies. Treat the tower and floor counts as estimates until a sanctioned plan is published.
No, and the two are easy to confuse. This project sits on SH-35, the Whitefield-Hoskote Road, in the 560115 belt of Bangalore East taluk. The other Assetz pre-launch sits off NH-75, the Old Madras Road, east of Hoskote town in a different taluk and a different district. They are about 10 km apart by road, measured to this belt rather than to the far southern end of SH-35, and most of that trip runs on the Old Madras Road and a connector before it touches SH-35 at all. Different arterial, different jurisdiction, different micro-market and different pricing.
Whitefield (Kadugodi) is the eastern terminus of the Namma Metro Purple Line and has been operational since 26 March 2023; it is the nearest station to this corridor, reached down SH-35 itself. An eastward extension toward Hoskote has been announced but has no defined timeline, no construction start and no completion estimate — as of February 2026 it was only among the corridors prioritised for feasibility study, so it should not be treated as a delivered amenity. ITPL and the Hope Farm employment cluster sit at the southern end of the same road. Publish road distances rather than drive times: free-flow routing minutes are meaningless on this corridor in peak traffic, and straight-line distances invert the ranking of several landmarks here.
No possession date has been published. Assetz's own recent Karnataka RERA registrations run about five years from registration to stated completion, and this project is not registered at all as of August 2026. On that pattern a December 2032 handover is the reasonable working estimate. It is an estimate and nothing more: a possession date only becomes binding on a promoter through RERA registration, so until the project is registered there is no date anyone can hold the developer to.
No, it is not a certification and it is not accredited by any third party. Carbon-Healing Homes is Assetz's own in-house sustainability programme, with four named pillars the developer calls Sponge Effect, Smart Power, Zero Out and Climate Capsule, and it has been applied across several of its Bengaluru projects. Treat it as the developer's design intent rather than as an independent standard, and ask for the specific measures written into the agreement — stormwater retention capacity, solar load, sewage treatment and waste handling — because those are the parts that are contractually enforceable.
Everything on this page concerning the project itself is either circulating material, attributed as such, or our own derivation with its arithmetic shown. Everything concerning the corridor, the jurisdiction and the competing projects is verified and checkable. If the developer publishes a registration, a sanctioned plan or a cost sheet, this page will be rewritten against those documents — and until then, the most useful thing you can do is check the registration position yourself at rera.karnataka.gov.in.
Go to rera.karnataka.gov.in and use the registered-projects search on the portal itself rather than trusting a number reproduced in marketing material. Search by project name and by promoter name separately, because a project registered through an SPV will not surface on a brand search. When you find the row, read the four fields that actually bind the promoter: the registered land extent, the approved unit count, the sanctioned plan reference and the declared project completion date. Then check the registration prefix: a number containing /PR/ is a project registration, while one containing /AG/ is an agent registration that identifies a broker and says nothing about the development. Never accept an agent number in place of a project number.
It is a pre-launch residential apartment scheme referred to as Assetz Nari and Nami, described in information circulating ahead of launch as sitting on the Whitefield-Hoskote Road (SH-35) corridor in Bengaluru East. What is established is the corridor, not the project. There is no Karnataka RERA registration, no developer-published cost sheet, no sanctioned plan in the public domain, and no disclosed parcel, survey number or street address. The developer's own catalogue of 32 projects does not list it, and its own upcoming-projects page carries three items, none of them this one. Everything on this site that concerns the project itself — land area, unit count, tower count, unit sizes, pricing and possession — is either attributed to the pre-launch information in circulation or independently derived here, and both classes are labelled wherever they appear.
The first question buyers ask about Assetz Nari & Nami is its RERA position, so it is answered first and answered plainly: the project is not registered with Karnataka RERA. What follows are thirty questions about this pre-launch on the Whitefield-Hoskote Road (SH-35) in Bengaluru East, answered in three separate registers that this site keeps apart deliberately. Corridor facts — the highway, the taluk and hobli, PIN codes, metro dates, registered neighbouring projects, khata classes and comparable rates — are verified and stated without hedging. Project specifications are attributed to the information in circulation ahead of launch, never asserted. Numbers this site has derived are shown with their arithmetic and labelled as estimates.
Nothing on this page substitutes for four documents, and until they exist there is very little any buyer can do beyond registering interest. The first is the Karnataka RERA registration certificate, checked on rera.karnataka.gov.in rather than in a brochure, read for its registered extent, approved unit count and declared completion date. The second is the sanctioned plan and commencement certificate, quoted by number, which will finally settle the acreage, the tower count, the floor count and the unit mix that this site currently estimates. The third is the title and revenue chain — the DC conversion order, the khata and the encumbrance certificate — read by your own lawyer rather than by the seller's. The fourth is the developer's own cost sheet, which is the only document that turns any price on this page into a price.
Until those exist, treat every project-specific figure here as an estimate with its arithmetic shown, and treat the corridor material — the road, the jurisdiction, the metro terminus and its date, the comparable projects and their registrations — as the verified part that is actually worth acting on.
Register a non-binding interest and we will send you the sanctioned plan, the Karnataka RERA certificate and the developer's own cost sheet the day each one is published – and tell you plainly, until then, that none of them exists.
Register Your Interest